Material
Chemistry, initial microstructure
and hardenability
Connect quenchants, fixtures, internal temperature measurement and process data to evaluate cooling against the required microstructure and properties.
Start with your material, dimensions or the issue you want to solve.
Standard-probe tests describe the medium under specified conditions. Workpiece material, section, surface condition and relative motion all affect actual cooling. Burn-off and film formation by organic polymer quenchants on hot workpieces also change heat transfer.
ANRAN starts with internal temperature measurements in real workpieces, checking cooling intervals against as-quenched hardness, microstructure and properties to match the quenchant and fixtures.
Technical method and published patent applicationCharacterise the cooling medium
Analyse within model limits
Check actual cooling and results
Consider your material, workpiece and equipment
to select a medium, fixtures and measurement method.
Compare cooling at different bath temperatures with air cooling, then discuss selection for your high-chromium iron workpiece.
Product and measured curves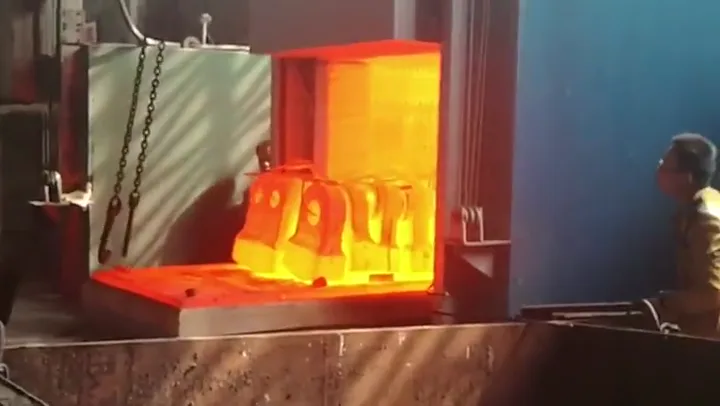
For large Cr-Mo steel workpieces: match cooling to the effective section, loading and immersion conditions.
Product and production footage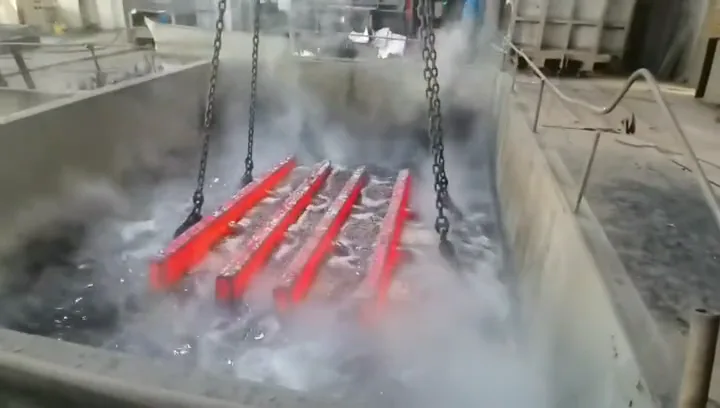
Explore our measured cooling curves and characteristic parameters under their stated test conditions.
Product and performance comparison AR-GP · General-purposeFor conventional water-based quenching, selected with concentration, bath temperature and relative motion in mind.
Product and cooling characteristics
Measure medium cooling characteristics for sample comparison and bath monitoring.
Record internal workpiece temperatures and compare the cooling paths at each measuring point.
Design supports, lifting, transfer and cooling passages around the workpiece geometry.
Furnace discharge, lifting, transfer and immersion.
See the products in their production context.
Observe fixtures, lifting position and transfer.
Select a video, then press play. Footage shows production; actual microstructure and properties must be checked against inspection results for the workpiece.
Performance depends on dilution, bath temperature and relative motion. Values and conditions are presented together for selection discussions.
These are standard-probe measurements, not surface or core curves of a real workpiece.
Explore product cooling characteristics| Maximum cooling rate | 15.3 °C/s |
|---|---|
| Cooling rate at 300°C | 8.9 °C/s |
| Characteristic temperature | 598 °C |
| Scope of record | This sample and these test conditions |
Calculate from non-boron steel chemistry and austenite grain size.
Select media, enter a known H value and analyse cooling intervals.
Use DI and H to calculate the critical round-bar diameter.
Enter end-quench test points to analyse hardness curves and intersections.
Screen medium H ranges using DI and the target diameter.
Calculate CE(IIW), Pcm and CET to support weldability assessment.
First control cracking risk; then match cooling
to the required microstructure and properties, and verify the result.
Chemistry, initial microstructure
and hardenability
Section, geometry, weight
and loading
Dilution, temperature, relative motion
and support constraints
Standard-probe medium tests
and internal workpiece temperatures
Cooling records, hardness
and microstructure/properties
Our scope is quench cooling and the as-quenched microstructure and properties. Users determine subsequent tempering from their quenching results.
No lengthy process questionnaire is needed.
Start with the material, workpiece or current issue.
Start with the material, effective section and target properties, then consider bath temperature, concentration, relative motion and equipment. Maximum cooling rate alone is not a complete selection criterion.
Not directly. Standard probes compare medium characteristics; internal workpiece curves describe actual cooling. As-quenched hardness, microstructure and dimensions still require workpiece inspection.
Large, thin, long-shaft, ring-shaped or complex workpieces, and parts sensitive to uneven support or flow, require fixture discussions covering location, support, lifting, transfer and cooling passages.
Yes. Leave a reply email and briefly describe your material, product need or issue. Drawings, curves and reports can be provided later if needed; no initial upload is required.
Start here for quenchant selection, cooling-curve testing, fixtures or internal workpiece temperature measurement.